Életmód / Utazás
New Carrel refuge on the Matterhorn: how it was built
A new Carrel refuge is now available to climbers on the Italian side of the Matterhorn. We explain why the old bivouac had to be moved, how it was built by helicopter onto a steep rock face, and which measures are intended to reduce its environmental impact in the high mountains.
2026-10-06 · 5 min read
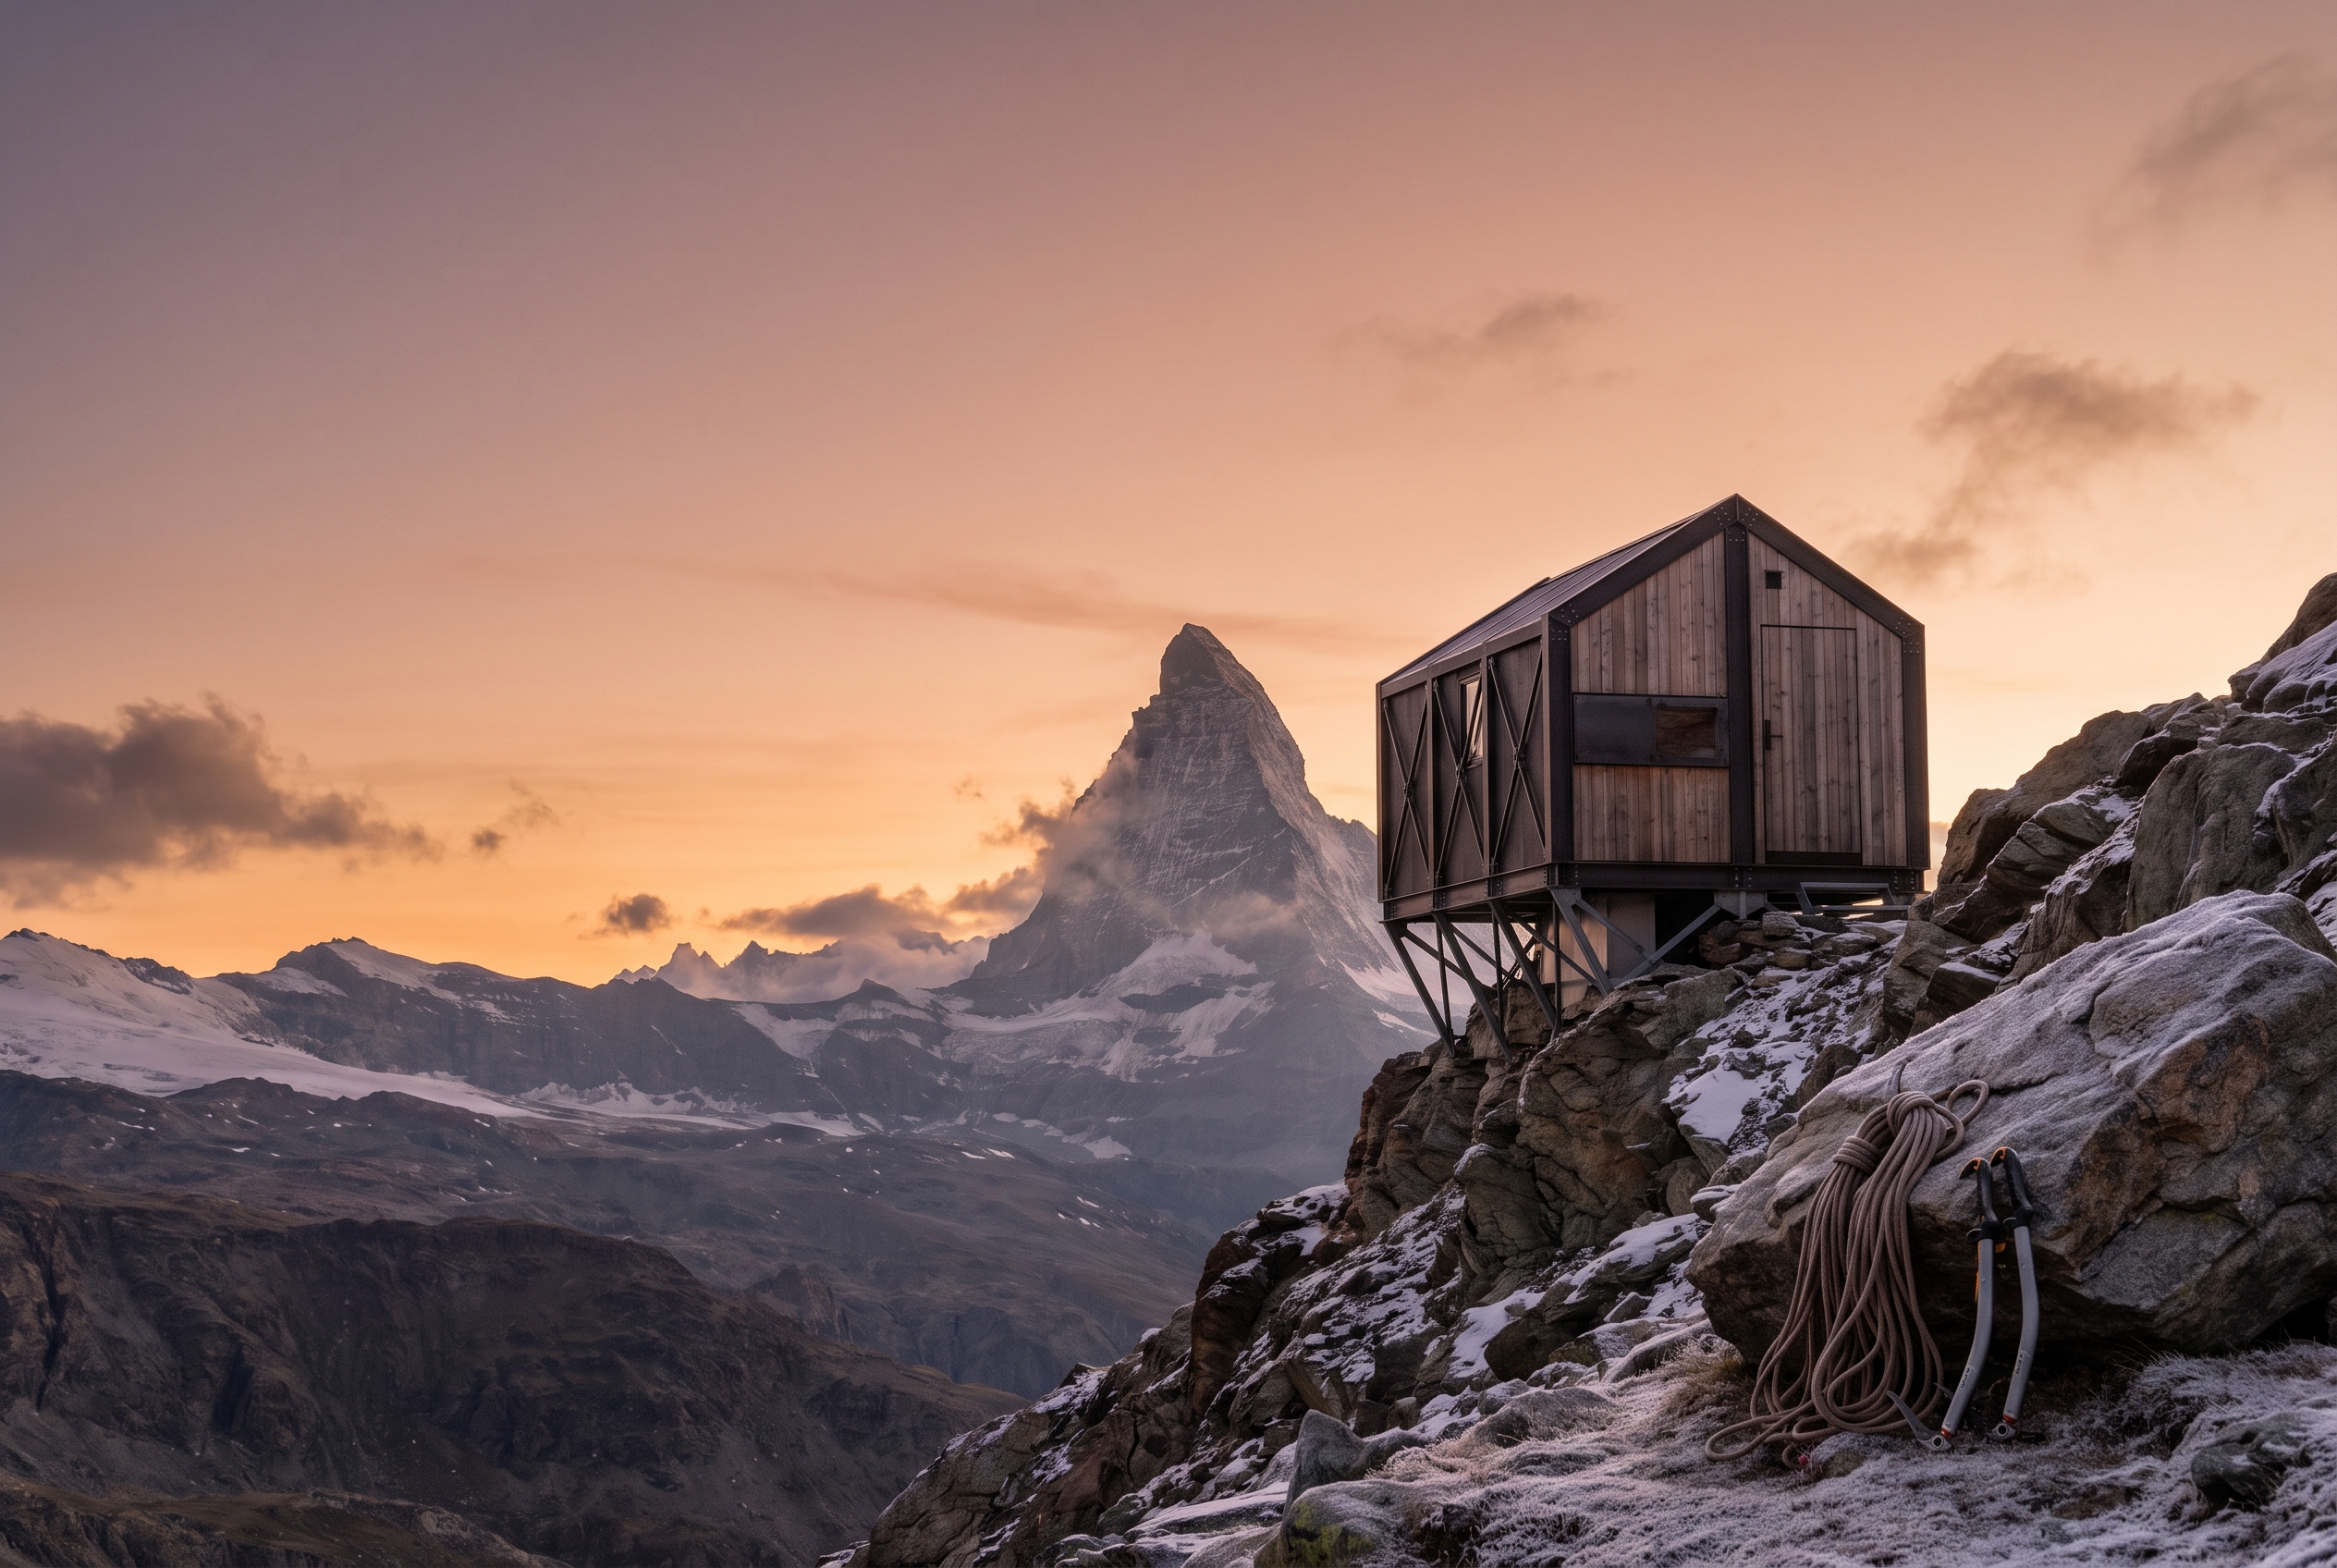
On the Italian side of the Matterhorn, on the Cresta del Leone ridge, a new refuge is waiting for climbers. According to Telex's report from early October, the Capanna Carrel, completed with an investment of more than 4 million euros, stands on steel piles, can be fully dismantled if necessary, and also includes a helicopter landing area to assist mountain rescue. In this article, we look at why the old bivouac had to be abandoned, how construction is possible at such an altitude at all, and which solutions are being used to try to reduce the environmental burden of the new refuge.
Why did the refuge have to be moved to a new location?
The Matterhorn, known in Italian as Cervino, rises on the border between Italy and Switzerland and is one of the Alps' most striking and, at the same time, most difficult peaks. The Carrel refuge, located along the Italian normal route, the Cresta del Leone, is one of the most important rest and shelter points for those setting out for the summit. According to information from the operating mountain guide company, Società delle Guide del Cervino, the refuge is located at an altitude of 3,830 metres.
According to an analysis by the architectural journal Il Giornale dell'Architettura, the relocation of the old bivouac, built in 1968, was made unavoidable by permafrost thaw caused by climate change and the associated risk of rockfall. In high mountains, permanently frozen ground acts almost like glue, holding fractured rock together; if this ice thaws, walls that were previously stable can also loosen.
According to a report by Lo Scarpone, the magazine of the Italian Alpine Club (CAI), geological measurements by the University of Vienna were used to select the new site. Different figures have appeared regarding exactly how far the building was moved: the architectural journal writes of a site roughly 20 metres lower down, while other reports — including those by the CAI magazine and the regional news portal AostaSera — mention a shift of about 50 metres. According to the reports, the new refuge was therefore built roughly 20 to 50 metres from the old one, on a rock platform considered safer.
Who designed and built it, and how much did it cost?
According to Il Giornale dell'Architettura, the building was designed by Studio 2016 Architettura Design, while construction was carried out by Chenevier Costruzioni. Based on the journal's description, the interior is divided into three levels, which makes it possible to separate sleeping areas and communal spaces even within the limited floor area.
The CAI magazine provided details on the costs: according to it, the full project cost more than 4.1 million euros, and it was financed by Fondo Montagna, the municipality of Valtournenche, and the Aosta Valley region. Telex also reported an investment of more than 4 million euros.
Construction on a 45-degree rock face, by helicopter
At a site at this altitude, inaccessible by road, every building element has to be delivered through the air. According to AostaSera's report, the components were transported up by helicopter, and each load could weigh no more than 500 kilograms. In the thin air, helicopters have limited carrying capacity, so the building had to be broken down from the outset into pieces that stayed within this weight limit.
According to the news portal, the steel base structure was fixed to a rock face with a gradient of 45 degrees. Based on La Vallée Notizie's report, the assembly work was carried out with rope protection in extremely difficult conditions. That meant the workers had to contend not only with the weather and the altitude, but also with the risk of falling caused by the steep terrain.
How is the environmental burden being reduced at 3,830 metres?
The high-mountain environment is especially fragile: anything left behind here decomposes very slowly, or not at all. The new Carrel refuge is trying to minimise its impact as much as possible through several solutions:
- Dismantlable structure: according to Telex, the building, which stands on steel piles, has an environmentally conscious design and can be dismantled in its entirety if necessary.
- Solar energy: according to a report by the alpine specialist site The Ski Guru, solar panels and battery storage play a role in the energy supply. The same site also mentions a glass façade that may help heating through passive solar gain.
- Closed wastewater management: according to La Vallée Notizie and information from the operator, the washrooms and wastewater feed into a closed tank system, which is emptied into the valley by helicopter, so pollution does not reach the mountain.
- Zero-waste rule: according to information from the operating mountain guides, the refuge follows the “Leave No Trace” principle, meaning visitors are expected to carry all their waste back down with them.
What does it offer climbers and rescuers?
According to information from the operator, the refuge has a normal capacity of 25 people, and accommodation costs 30 euros per person per night. Compared with a classic, unstaffed bivouac, this is more substantial infrastructure, but it is still not a comfort-oriented lodging facility, rather a shelter point on a difficult climbing route.
Telex and the CAI magazine both highlight the helicopter landing platform, which supports rescue operations. On such an exposed ridge, rapid access by air can make a major difference if someone is injured or stranded in bad weather.
According to AostaSera's report from July, the new building had already opened for the summer season, even before the official inauguration. La Vallée Notizie wrote that the dismantling of the old bivouac was scheduled for autumn 2026; the exact completion date was not made public.
What does the Carrel example show about the future of the Alps?
The new refuge is both an architectural feat and a warning sign. The project clearly shows that thawing permafrost is no longer only a scientific topic, but a tangible engineering and financial issue in the Alps. In Carrel's case, the response was a light, modular, dismantlable structure that seeks to interfere as little as possible with life on the mountain. Anyone planning to take the Italian route on the Matterhorn should check the operator mountain guides' current information in advance for accommodation fees, seasonal opening times and rules of use; this article is general information, not professional mountaineering advice.
Sources used
- 1.Capanna Carrel Info & Rulesguidedelcervino.comverified
- 2.La nuova Capanna Carrel al Cervino: le sfide del progetto e del cantiereilgiornaledellarchitettura.comverified
- 3.Cervino: nuova Capanna Carrelloscarpone.cai.itverified
- 4.La nuova Capanna Carrel apre la stagione in attesa dell'inaugurazioneaostasera.itverified
- 5.New Capanna Carrel opens on Matterhorn Summer 2026the-ski-guru.comverified
- 6.Apre per l'estate la nuova Capanna Carrellavallee.itverified
These sources were used during our editorial fact check.